Three small spaces, three different positions
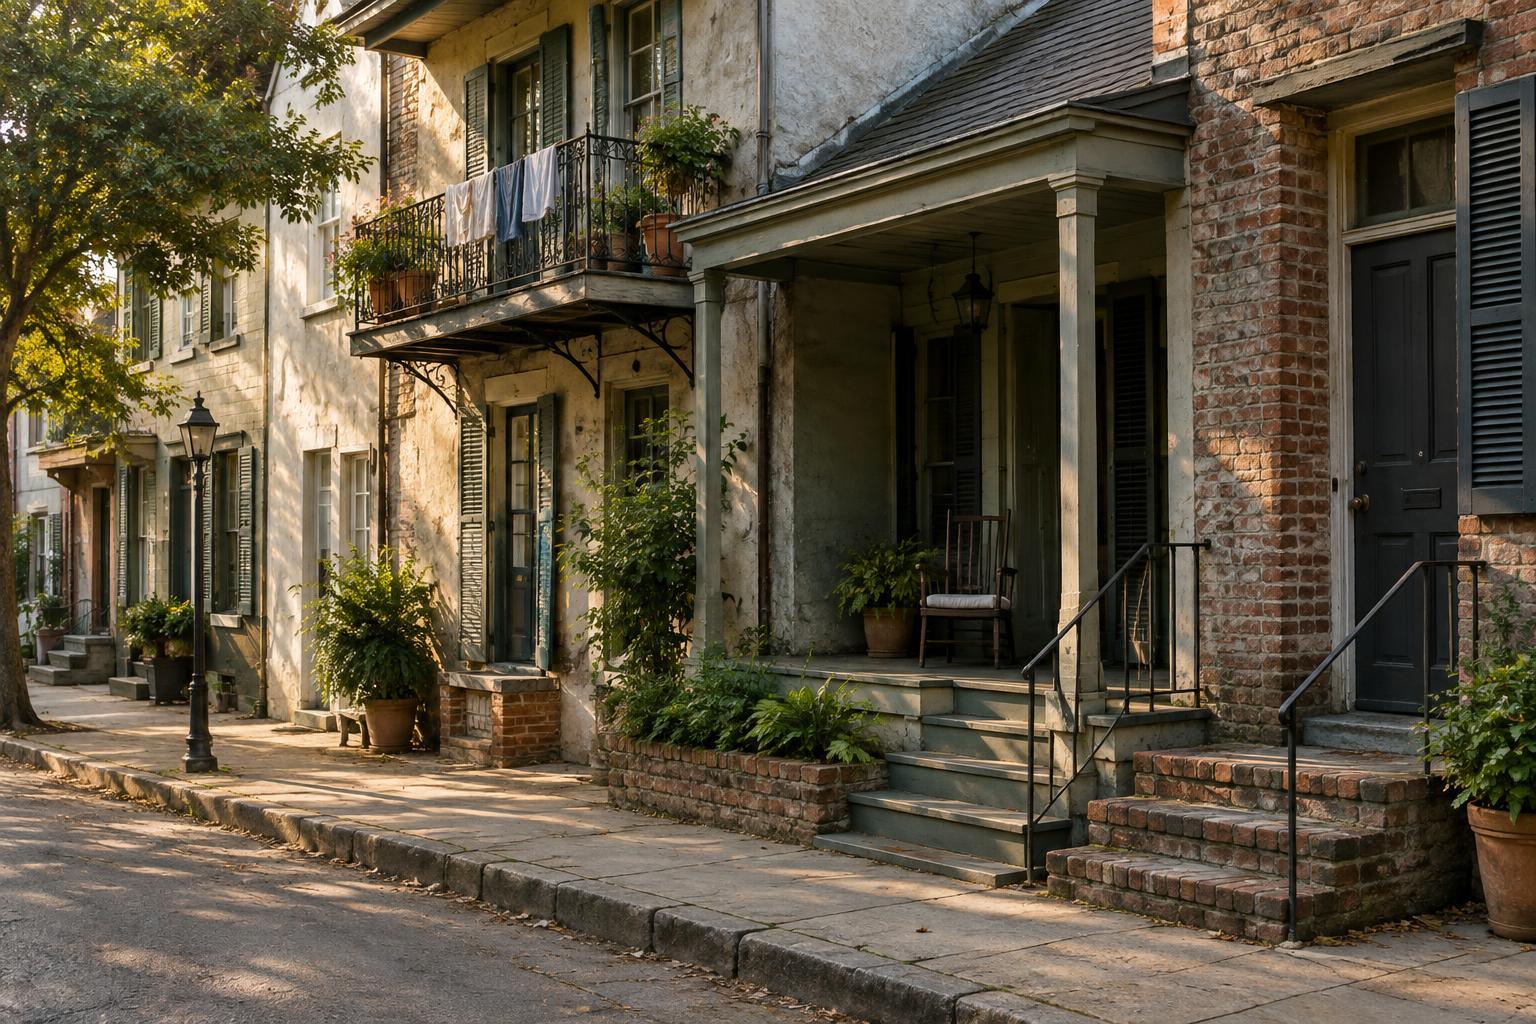
Balconies, porches, and stoops all provide a pause between indoors and outdoors, but they place that pause in different locations. A balcony projects from or is recessed into an upper floor. A porch is generally a sheltered space attached to a building at ground level, though porches can also appear above it. A stoop is a small platform, often reached by steps, immediately outside an entrance. These are useful descriptions rather than strict rules: local building traditions and everyday speech do not always draw the same boundaries.
Their positions shape what people can do there. A balcony can offer fresh air without requiring a trip downstairs. A porch may have room for chairs and shelter from light rain or strong sun. A stoop often has less space but puts a person close to the movement of the street. None is automatically more welcoming or more private than the others. Railings, doors, planting, height, and the habits of residents all affect how the space feels.
How buildings meet their surroundings
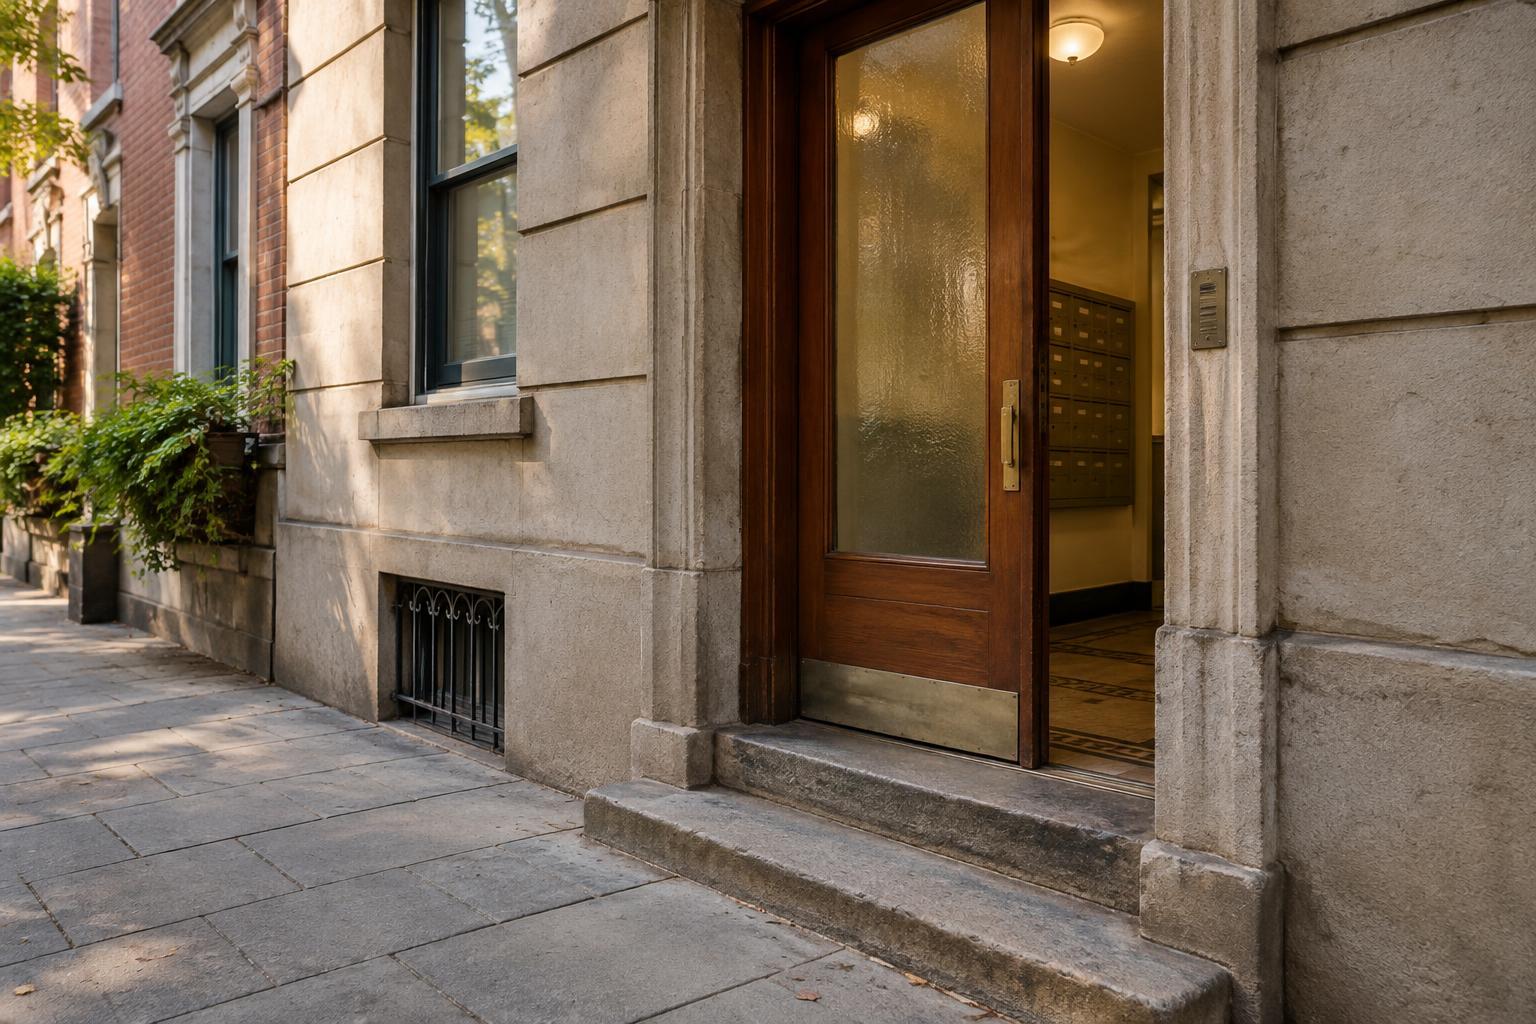
Look at the distance between a building and the street. Where homes sit close to the sidewalk, a stoop can make a compact transition from a public path to a private doorway. A few steps can lift an entrance above street level while creating a place to stop, unlock a door, or exchange a quick greeting. Where a building has more space in front, a porch can form a broader threshold. Its roof, posts, screens, or low wall may give occupants a sense of shelter without cutting them off from outside activity.
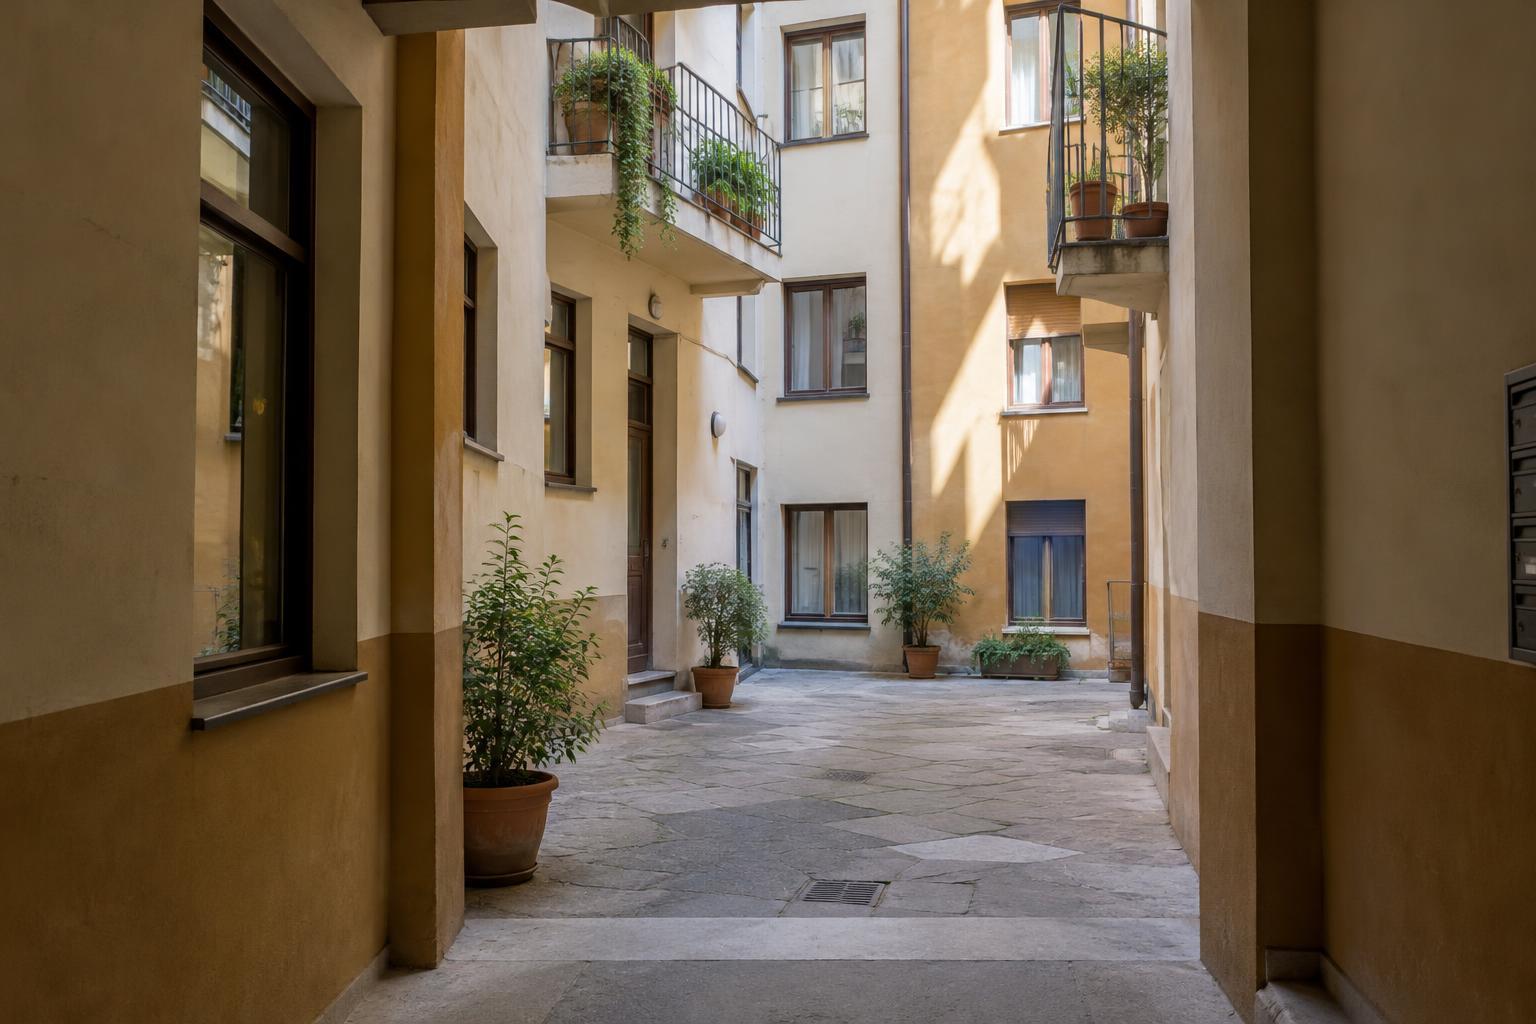
Balconies negotiate a different relationship. They let upper-floor rooms open toward a courtyard, garden, or street, sometimes where there is little ground-level outdoor space to spare. Their depth matters: a narrow ledge may hold plants but not a chair, while a deeper balcony can support a table or other everyday uses. An upper-floor view does not guarantee privacy, especially when neighboring buildings face one another. Screens, shutters, and the angle of a railing can be as important as height.
Climate and construction in the details
The most revealing features are often practical. A porch roof can provide shade and help keep rain away from an entrance. A balcony needs a way for water to drain rather than collect against the building. Stoops and their steps need surfaces that suit the weather and regular foot traffic. Overhangs, awnings, screens, and shutters can make an outdoor space more usable, but their value depends on local conditions and how the building is oriented.
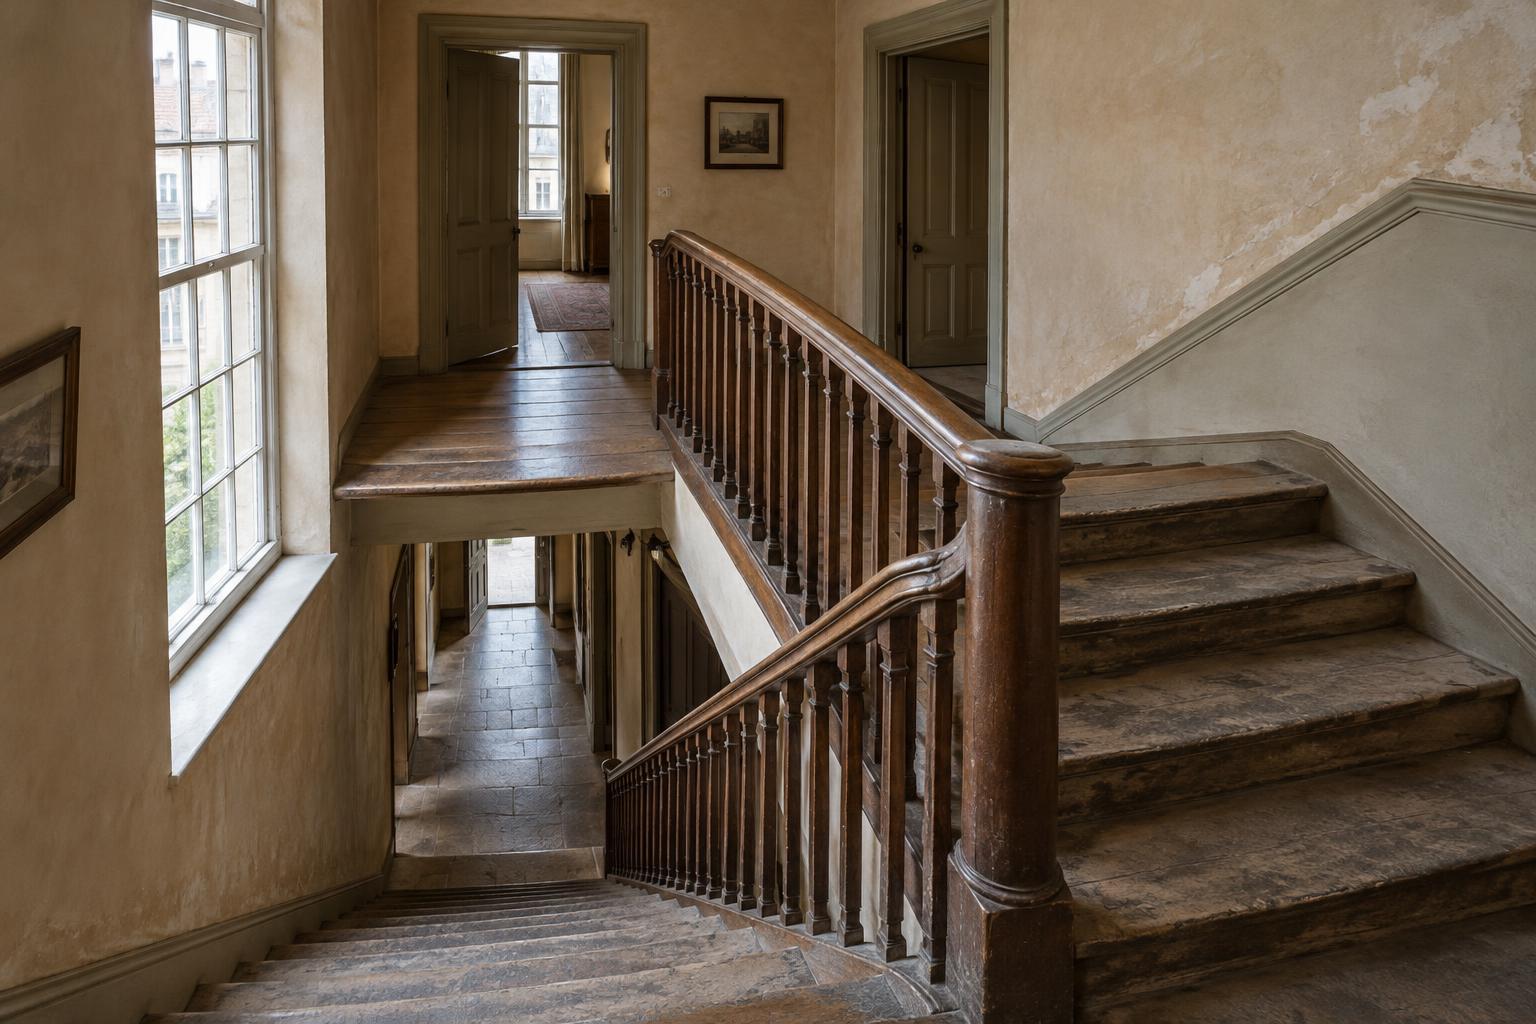
Materials tell part of the story too. Wood may be repaired board by board; masonry can give a stoop a solid connection to the facade; metal railings may be slender enough to preserve a view. These are not fixed signatures of a particular place or period. Repairs and alterations can leave several generations of choices visible at once: a replaced handrail, a newer canopy, or a porch enclosed for another use. Rather than treating such changes as flaws, consider what needs they may answer.
Daily life beyond the postcard view
Photographs often emphasize decorative ironwork, carved posts, or neat rows of steps. Everyday use is less tidy and more informative. A porch might hold boots and a watering can; a balcony might support herbs or laundry; a stoop might serve mainly as the brief stopping point between a door and the sidewalk. These uses can change through the day and across seasons. An empty chair does not prove that a space is unused, just as a busy entrance does not mean its occupants want an audience.
It is also worth noticing who can comfortably use these spaces. Steps may make a stoop difficult to access for some people. A porch can offer a level place to rest, but reaching it may still involve barriers. Balcony doors, thresholds, and narrow floor areas bring their own limits. Looking beyond appearance helps reveal the difference between having outdoor space and having outdoor space that works well for everyone in a household.
A respectful way to look closer
On a walk, compare a few buildings on the same block rather than trying to assign a whole neighborhood one style. Notice whether entrances are raised or level, how much shelter they offer, and where residents can sit without blocking the path. Then look upward: are balconies deep enough to occupy, and do they face the street or an interior courtyard? These simple questions turn familiar features into clues about space, comfort, and the relationship between a building and its surroundings.
Keep the boundary between observation and intrusion clear. Stay on public routes, avoid looking through doors or windows, and give people using these spaces room to go about their day. Balconies, porches, and stoops are not just architectural details arranged for visitors. They are working parts of homes and shared streets. Their interest lies partly in that ordinary role: each offers a different way to be outside while remaining close to home.