Start with the route, not the device
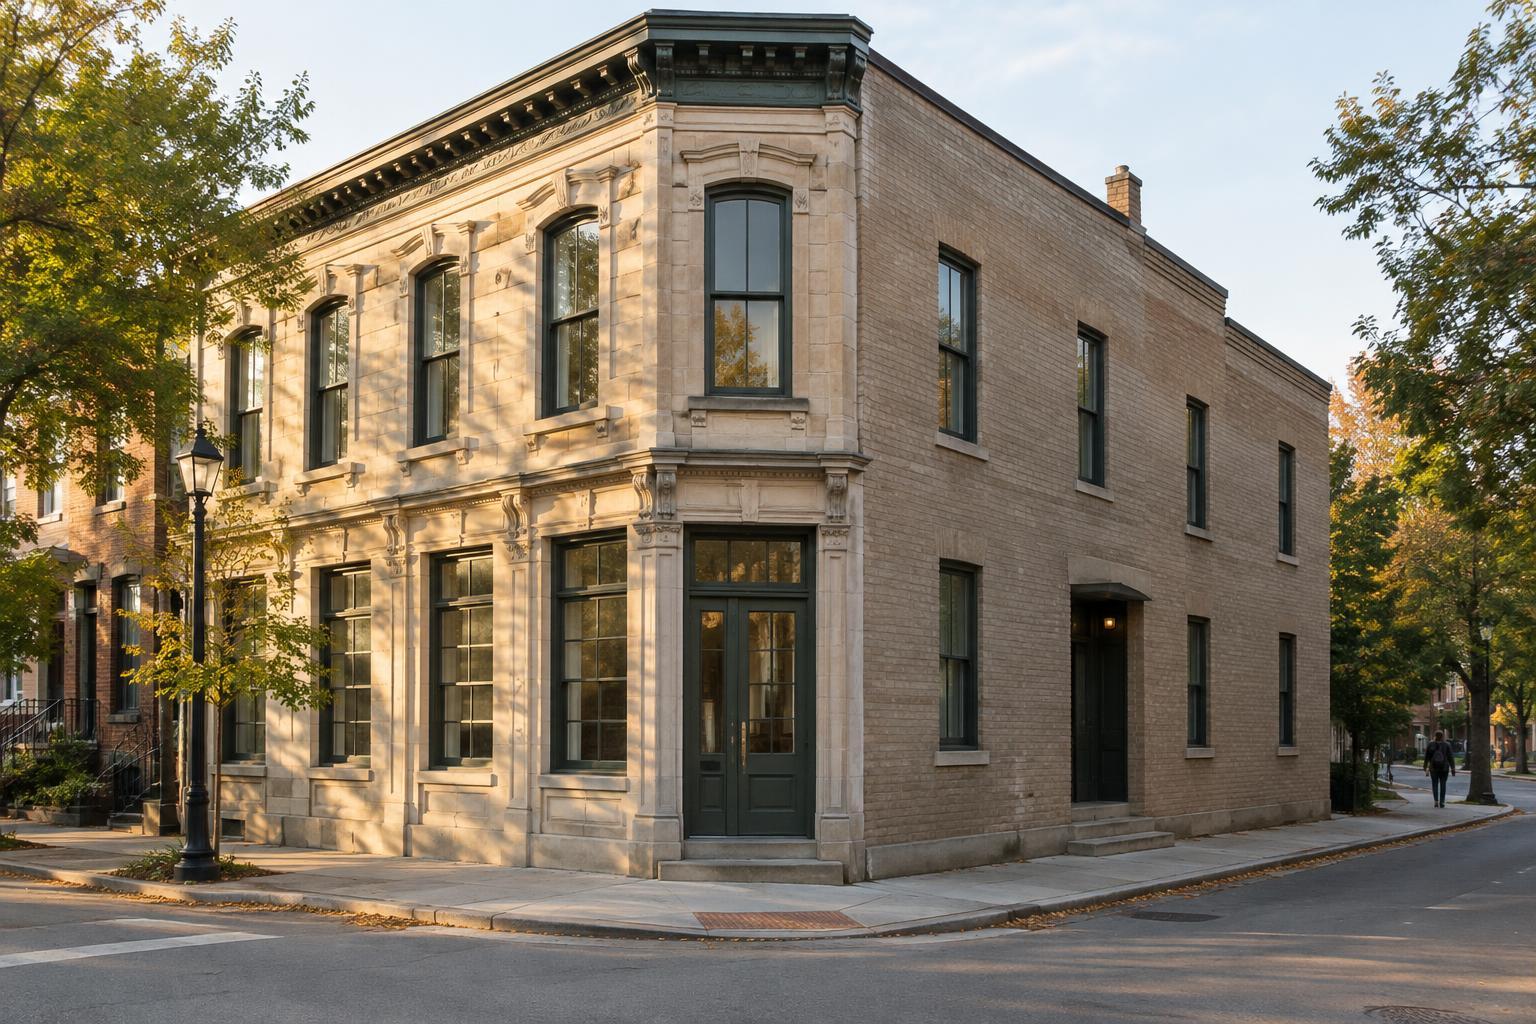
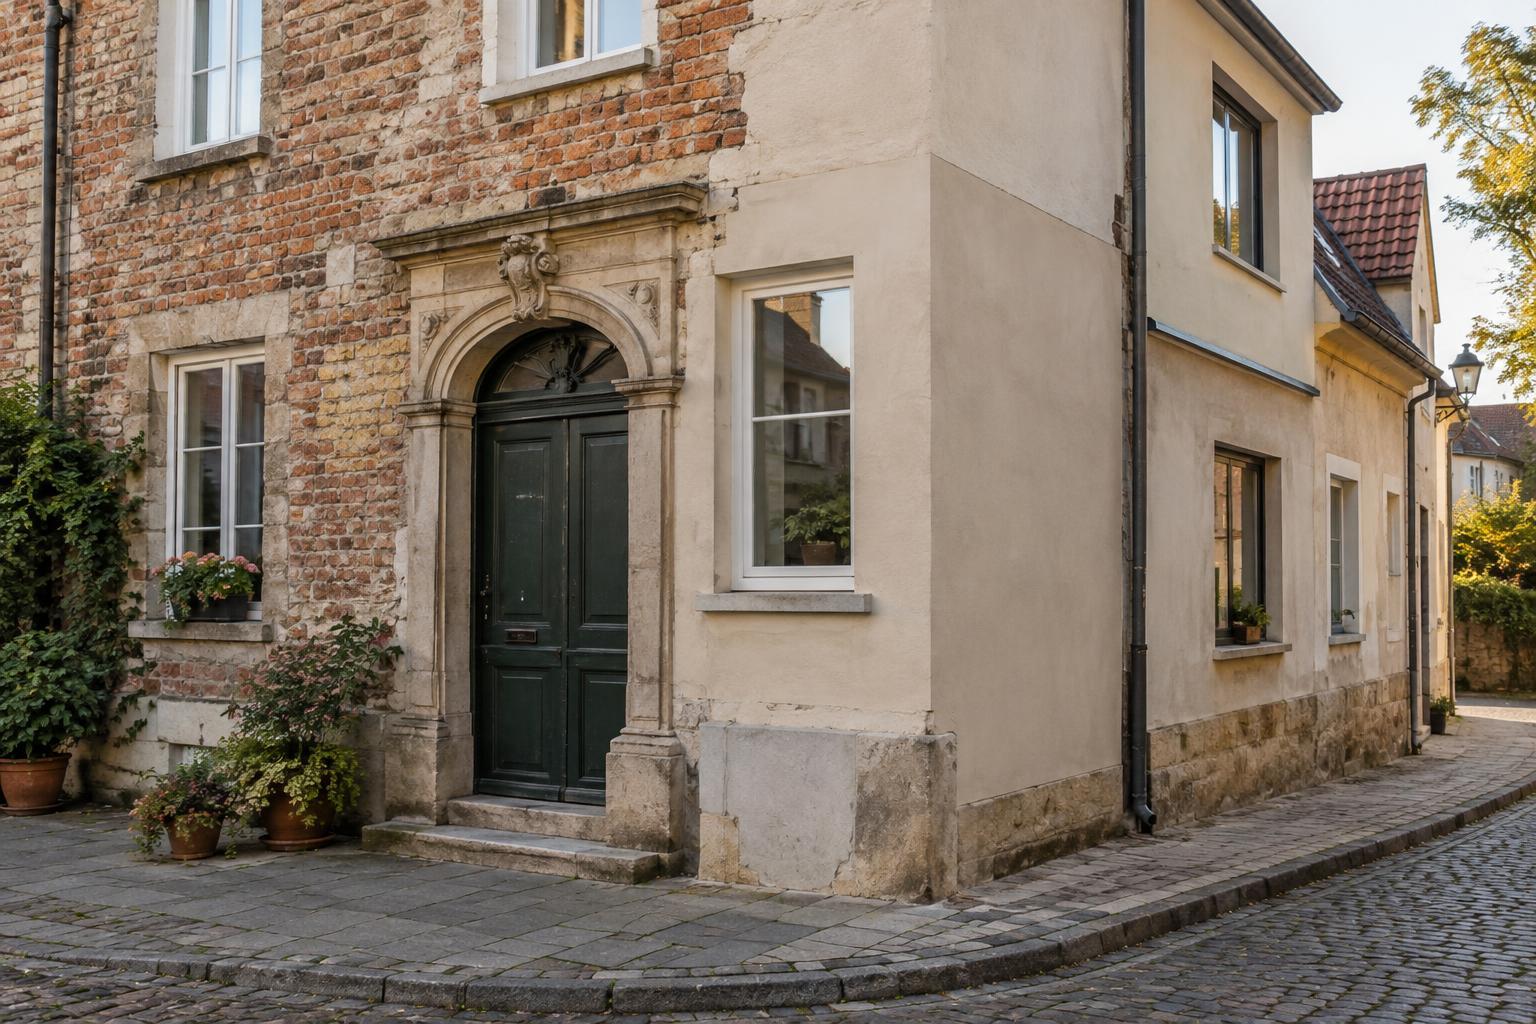
An older building may have a memorable front door and a difficult journey to reach it. A few entrance steps, a narrow vestibule, or a change in floor level between rooms can interrupt an otherwise straightforward visit. Adding access is therefore more than placing a ramp at the curb or a lift near the stairs. The useful question is whether someone can travel from the pavement to the places they came to use, with clear signs and doors they can operate.
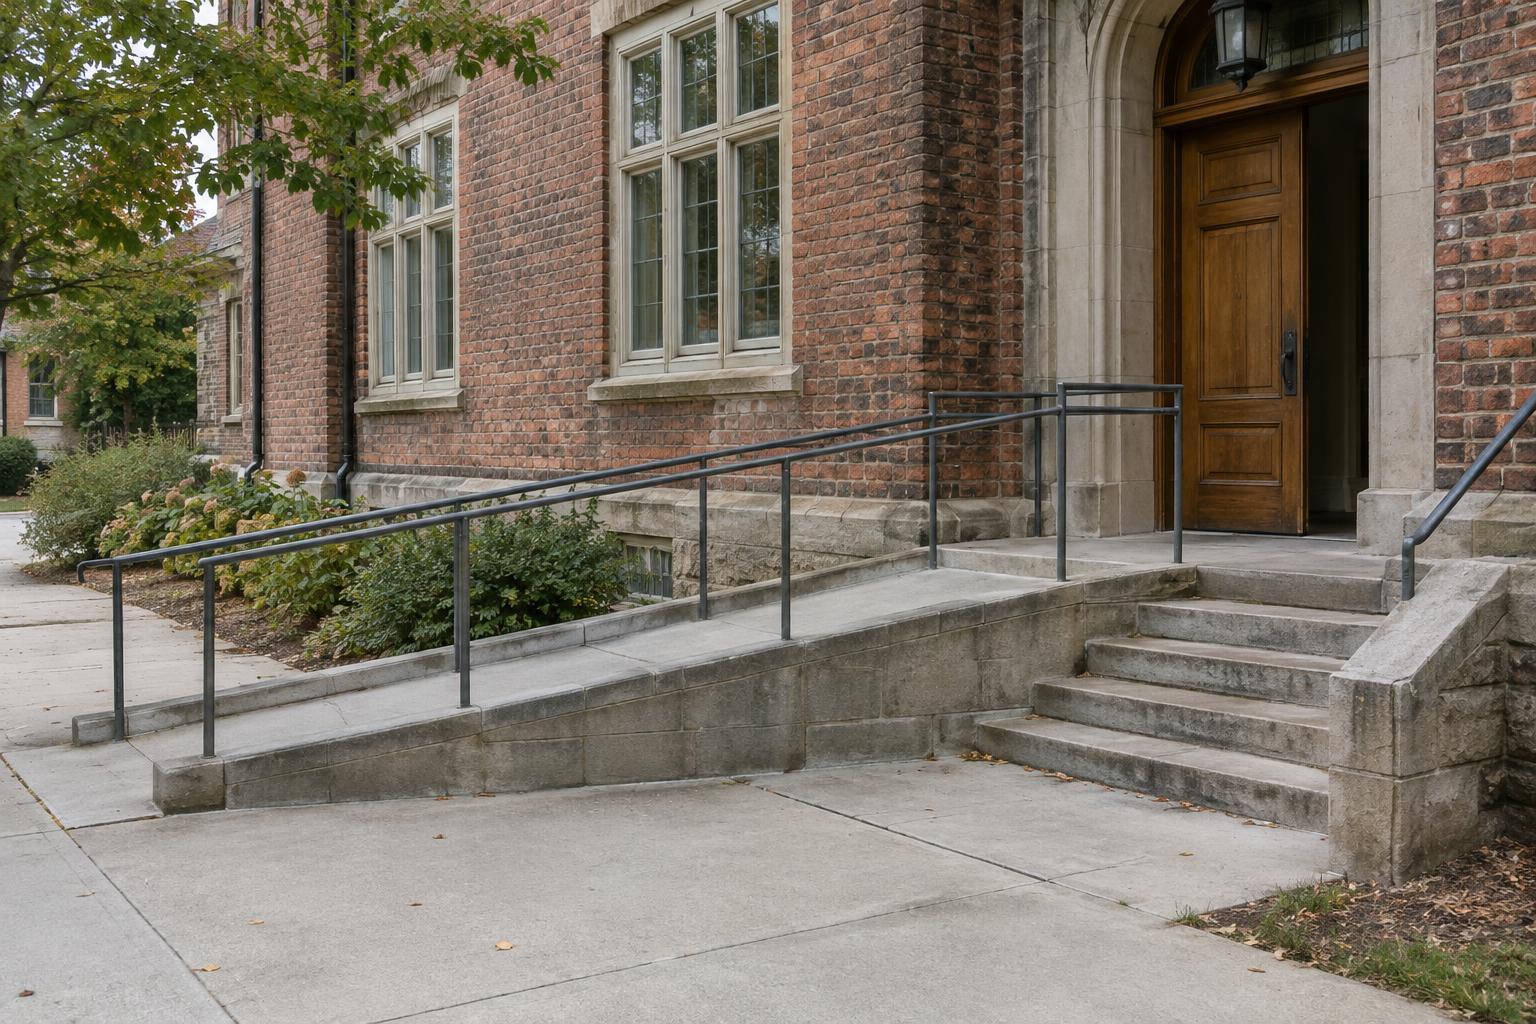
That journey helps explain why a new ramp sometimes appears at a side entrance rather than beside the grand front steps. The front may have too little space for a gradual approach, while another doorway may offer room for a more practical route. The trade-off is important: an accessible entrance should be easy to find and feel like part of the building’s normal welcome, not like an improvised service route.
Why a short rise can need a long ramp
A ramp needs enough length to make a change in height manageable. It also needs space to turn, pause and approach doors. As a result, a small flight of steps can lead to a substantial new structure. Designers may run a ramp along a wall, fold it back across a courtyard, or shape it as part of a broader path. Landings, handrails, edge protection, drainage and the swing of nearby doors all affect how well it works.
These details change how an old façade is seen. A ramp can be deliberately distinct, making the alteration easy to read, or use materials and proportions that sit quietly alongside the original building. Neither approach is automatically better. A restrained addition may suit a modest street frontage; a more visible one may make the entrance easier to recognize. What matters most to visitors is that the route is usable and understandable, not merely discreet.
Finding room for a lift
Where levels change sharply or space for a ramp is limited, a lift may offer a shorter route. But the lift car is only part of the intervention. People need room to approach it, enter, leave and continue through the building. Doors, corridors and floor levels must connect in a sensible sequence. A lift that reaches only some public rooms may improve access while leaving other barriers in place.
In older buildings, possible locations include an existing shaft, the edge of a stair hall, a courtyard, or a small addition outside the original walls. Each choice has consequences. An internal lift can alter historic rooms or circulation; an external lift changes the building’s outline and may need new openings through old fabric. Those decisions call for a close understanding of the structure and its significant features, as well as the needs of people using the building.
Old fabric and new work in conversation
The most interesting additions often make the relationship between old and new legible. You might see a modern handrail beside worn stone, a glazed lift enclosure against brickwork, or a new threshold fitted to a doorway that has served several generations. Such details show that buildings are not fixed objects. They are adapted as expectations about who can enter and how a place is used change.
Good intentions alone do not settle every design question. Altering a doorway can affect historic material, while avoiding all alteration can leave a building hard to use. Requirements and permissions vary by location and building, and specialists need to assess structural and access details. From a visitor’s perspective, it is more useful to notice the outcome: whether the new work preserves what is distinctive while allowing more people to take part in the life of the place.
What to notice on your next visit
When you approach an older library, museum, station or neighborhood hall, look for the whole accessible route. Is it visible from where visitors arrive? Does it connect to the same reception point? Can you tell where to go after reaching the lift or ramp? Notice, too, how the addition meets the existing walls and ground. A tidy junction or carefully placed sign can matter as much to the experience as a bold architectural gesture.
These observations need not turn a visit into a technical inspection. They are a way to appreciate everyday architecture as a record of choices. Ramps and lifts reveal where space was available, what a community wanted to retain, and how a building is being made useful now. The least celebrated addition may be the one that lets a wider range of visitors enter, find their way and spend time there without the route itself becoming an obstacle.