Why buildings need more than a front door
A café welcomes customers through its front door, but the same doorway may be inconvenient for a delivery cart or a bag of rubbish. An apartment building has a similar problem: residents, visitors, cleaners, and maintenance workers may all need access, though not always to the same spaces. The routes that accommodate these different activities are part of a building’s design, even when they are easy to miss.
Some buildings have a separate service entrance. Others use a shared doorway at quieter times, or connect a loading area to an internal corridor. Which arrangement works depends on the building’s size, its use, and the space available around it. Rather than looking for a universal rule, try asking a simple question: how do everyday supplies and equipment get from the street to where they are needed?
Look for the route, not just the door
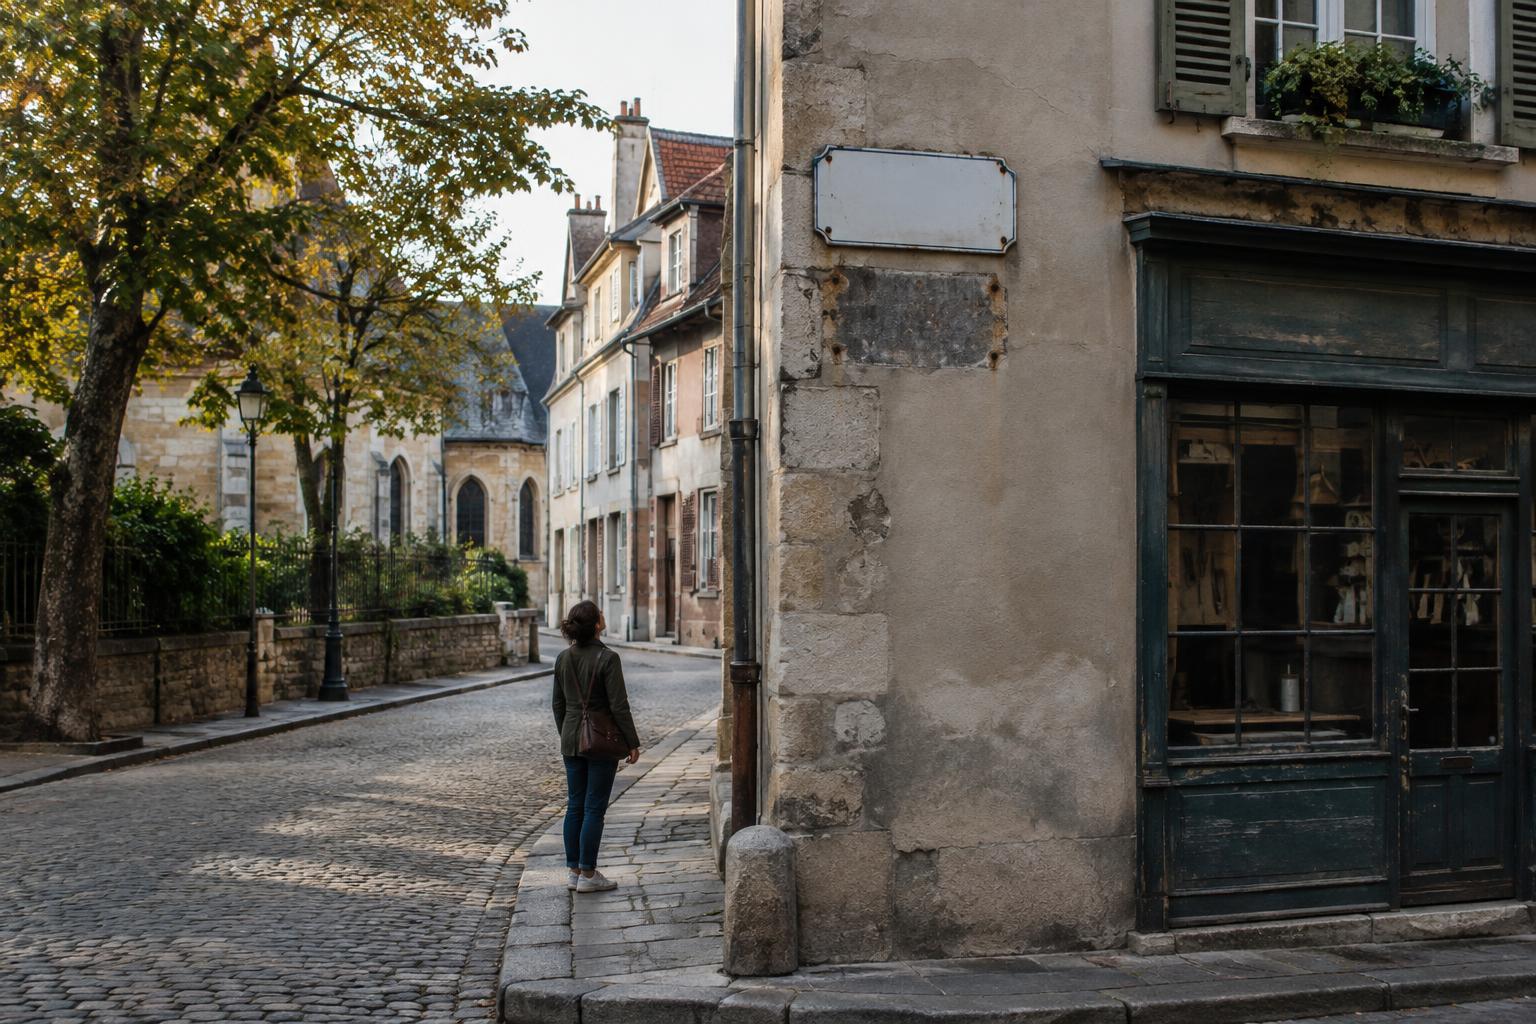
A wide opening at the side of a building might suggest deliveries, but width alone proves little. Look for a combination of clues visible from public space: a level approach, a ramp, a durable threshold, protective rails, or a short path between the curb and a recessed doorway. A door near bins or utility equipment may serve a different purpose from one beside a shop window. None of these details establishes who uses it; together, they can suggest how the building handles routine work.
Follow the likely route with your eyes rather than your feet. Does it connect to a courtyard, a passage between buildings, or an alley? Could a cart turn comfortably at the entrance? Is there room for someone to stop without blocking pedestrians? These questions help explain why an otherwise plain side wall may contain the most practical opening on the property. They also keep the exercise observational: a service door is not an invitation to enter.
When public and working routes overlap
Separate access is not always possible or desirable. On a narrow street, a small shop might receive goods through the same entrance customers use. In an older building, the available openings may reflect earlier uses, while present-day work follows a schedule rather than a dedicated passage. A lobby might accommodate residents and deliveries at different times. Observing this overlap can tell you more than assuming every activity has its own hidden corridor.
Pay attention to the space just inside a public entrance, where it is visible and appropriate to look. A second door, a change in floor surface, or a corridor turning away from the main room may indicate that movement is being directed. Sometimes those choices reduce conflicts; sometimes they simply make the best use of limited space. If the coordination of different people’s tasks interests you beyond architecture, browse Team Coordination · Air Response Journal for a related workplace theme in another setting.
Notice the work without treating workers as exhibits
Service routes can reveal how much labor keeps a place usable, but they are also workplaces. Avoid blocking an entrance to study it, photographing people at work without their consent, or reading an open service door as permission to explore. From the sidewalk, you can still notice whether a delivery area competes with pedestrian space, whether bins have a sheltered place to wait, and how much of the building’s operation is accommodated along its edges.
It is worth being cautious about conclusions. A closed gate may be used regularly, and a door marked for staff may also serve an emergency function. Renovations can change a route without changing its appearance. Treat each detail as a prompt for questions, not a definitive account of how the building runs. For another angle on the roles behind complex day-to-day operations, browse Aviation Careers · Air Response Journal; its focus shifts from buildings to aviation careers. Then return to the street with a broader question in mind: whose movement was this place designed to make easy, and whose movement requires extra effort?