The useful side of a building
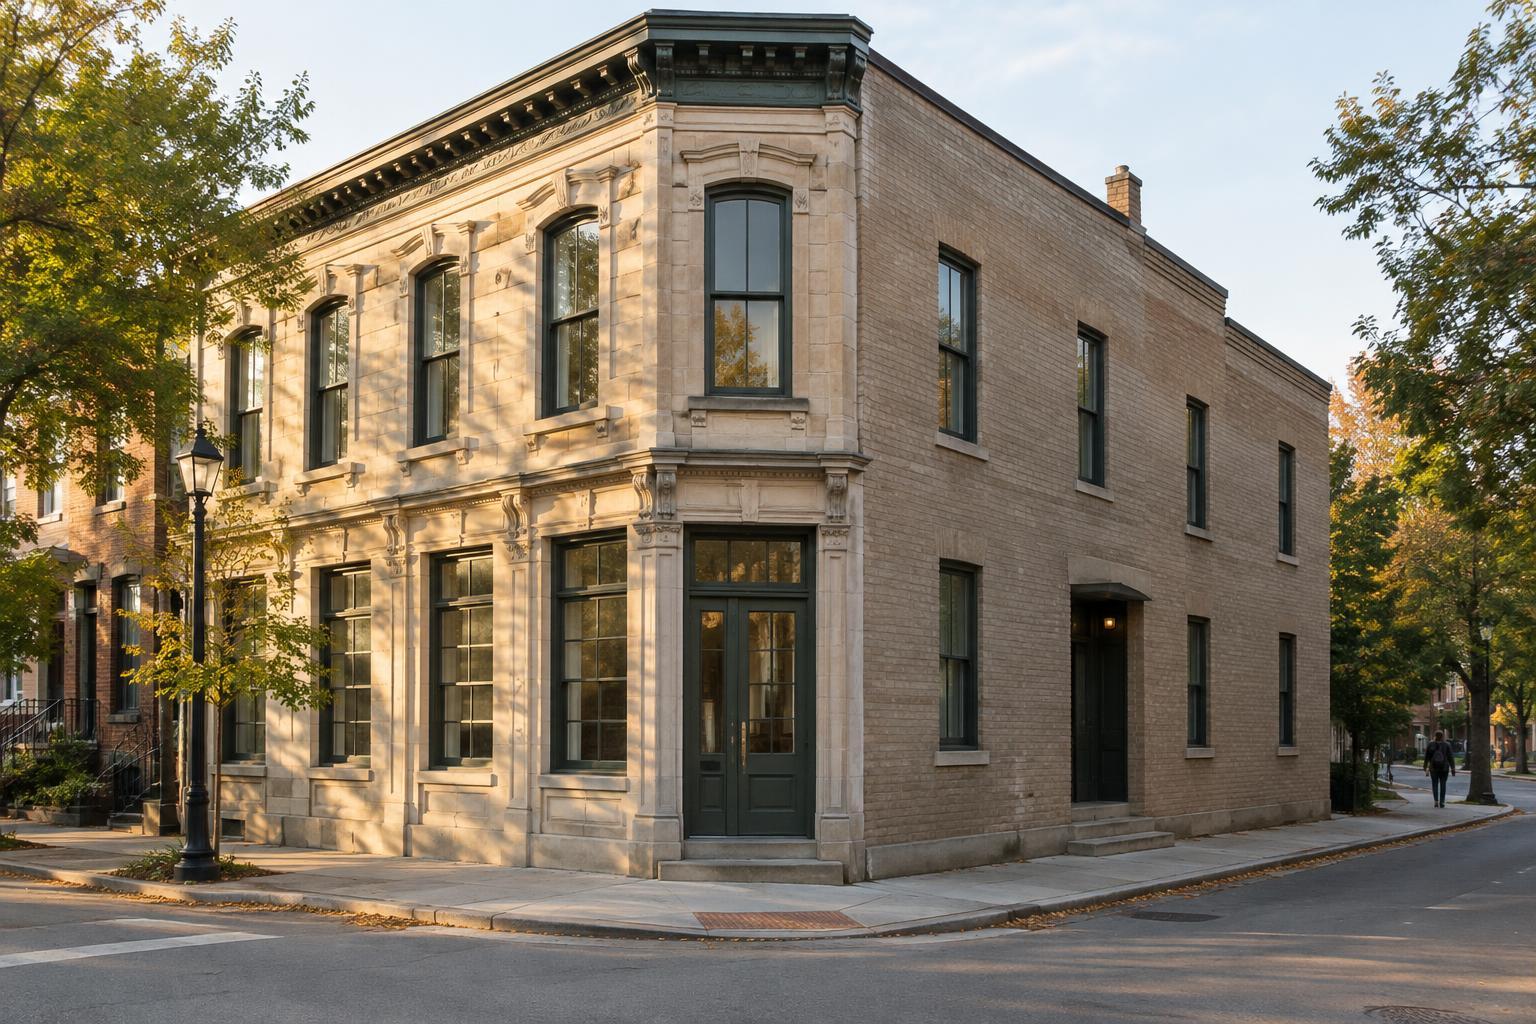
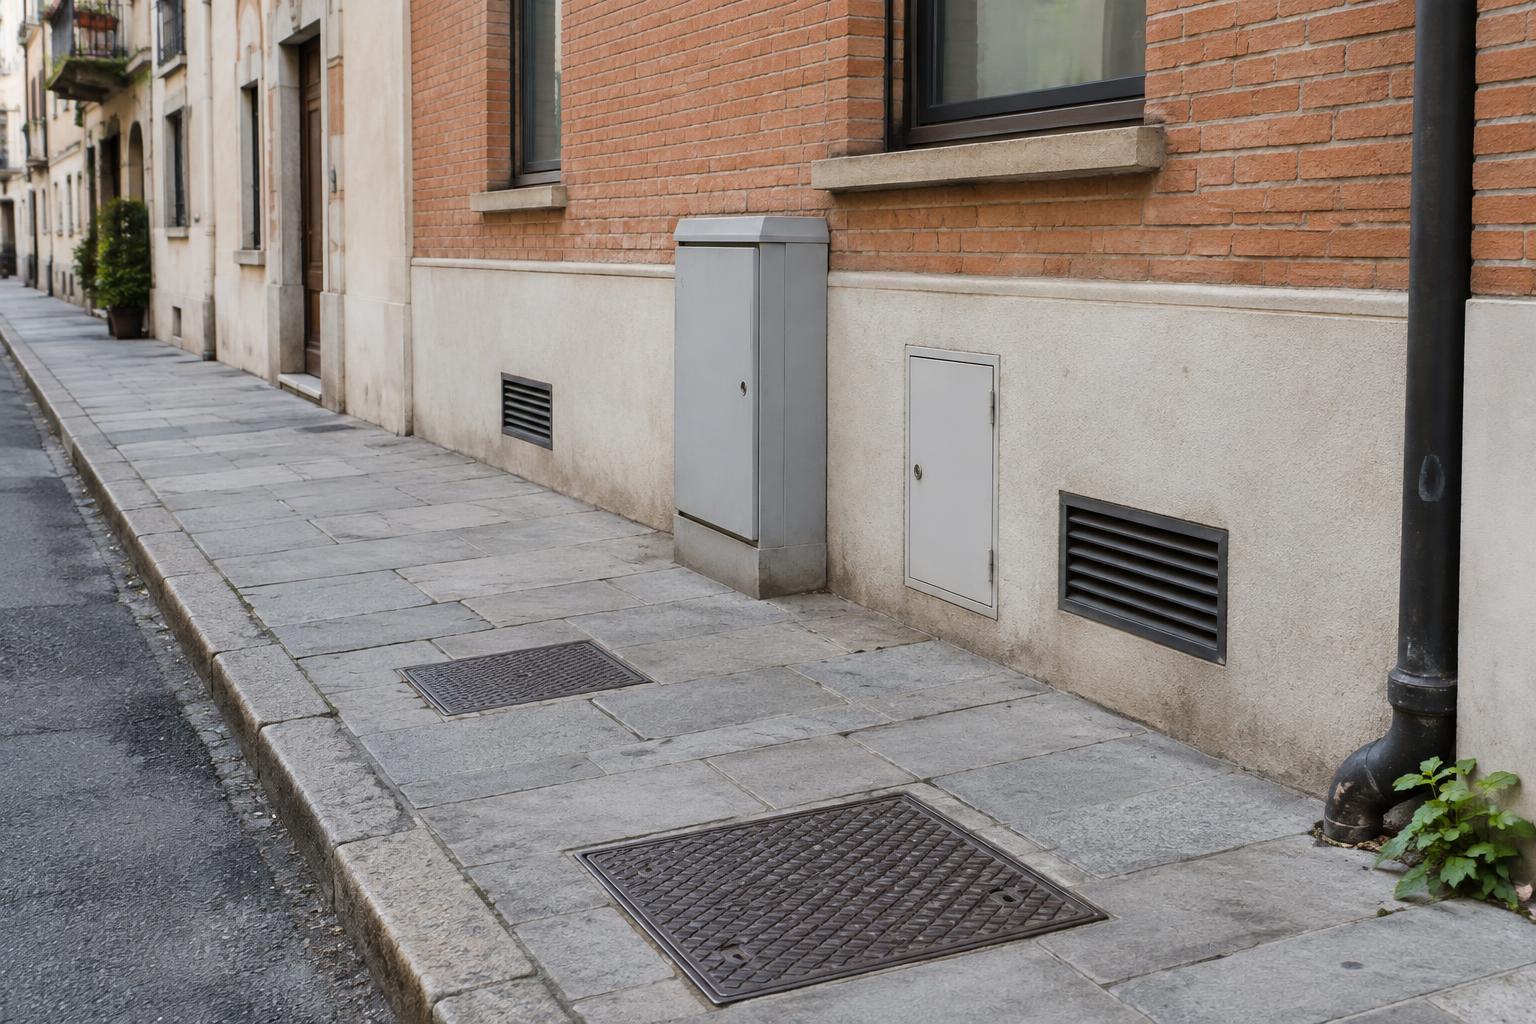
A street-facing wall may be designed to welcome people, but it must also make room for air, water, power, drainage, and maintenance. These needs leave small, often overlooked traces: a louver beneath a window, a flush panel beside a shopfront, or a row of covers set into the pavement. Together, they show how a building meets the systems that keep it usable.
The best place to begin looking is from an ordinary public route. Walk at your usual pace, then pause where you will not obstruct anyone. Notice which details repeat across several buildings and which appear only once. A line of matching grilles may belong to a shared ground-floor design; a single newer cabinet may suggest that equipment was added or moved. Neither observation tells the whole story, but both offer a question worth carrying along the block.
Read vents as clues, not labels
Vents can appear high on a wall, at pavement level, in a door, or behind a screen. Louvers—the angled slats that let air pass while offering some shelter—are especially easy to spot. They may serve ventilation, heating and cooling equipment, or another building system. From the street, it is rarely possible to tell with confidence whether a particular opening brings air in or sends it out.
Look instead at placement and composition. Has a grille been aligned with brick courses or tucked into a decorative panel? Does its paint match the wall, or does it stand out as a later addition? In some buildings, services are gathered on a less prominent elevation; in others, a narrow site leaves little choice but to bring them to the main frontage. A vent can reveal as much about the constraints of the plot as about the equipment behind it.
Keep your observations visual. Do not cover an opening to test airflow, lean into it, or treat sound or smell as an invitation to investigate. The interest lies in how a necessary feature has been fitted into the architecture.
Find the places made for access
Meters, valves, and controls need to be reached by the people responsible for them. That requirement can shape a wall at a surprisingly small scale. Look for cabinet doors with simple locks, neat outlines around removable panels, or compact boxes mounted near an entrance. In a group of similar houses or shops, compare where these features sit: the pattern may be more revealing than any single box.
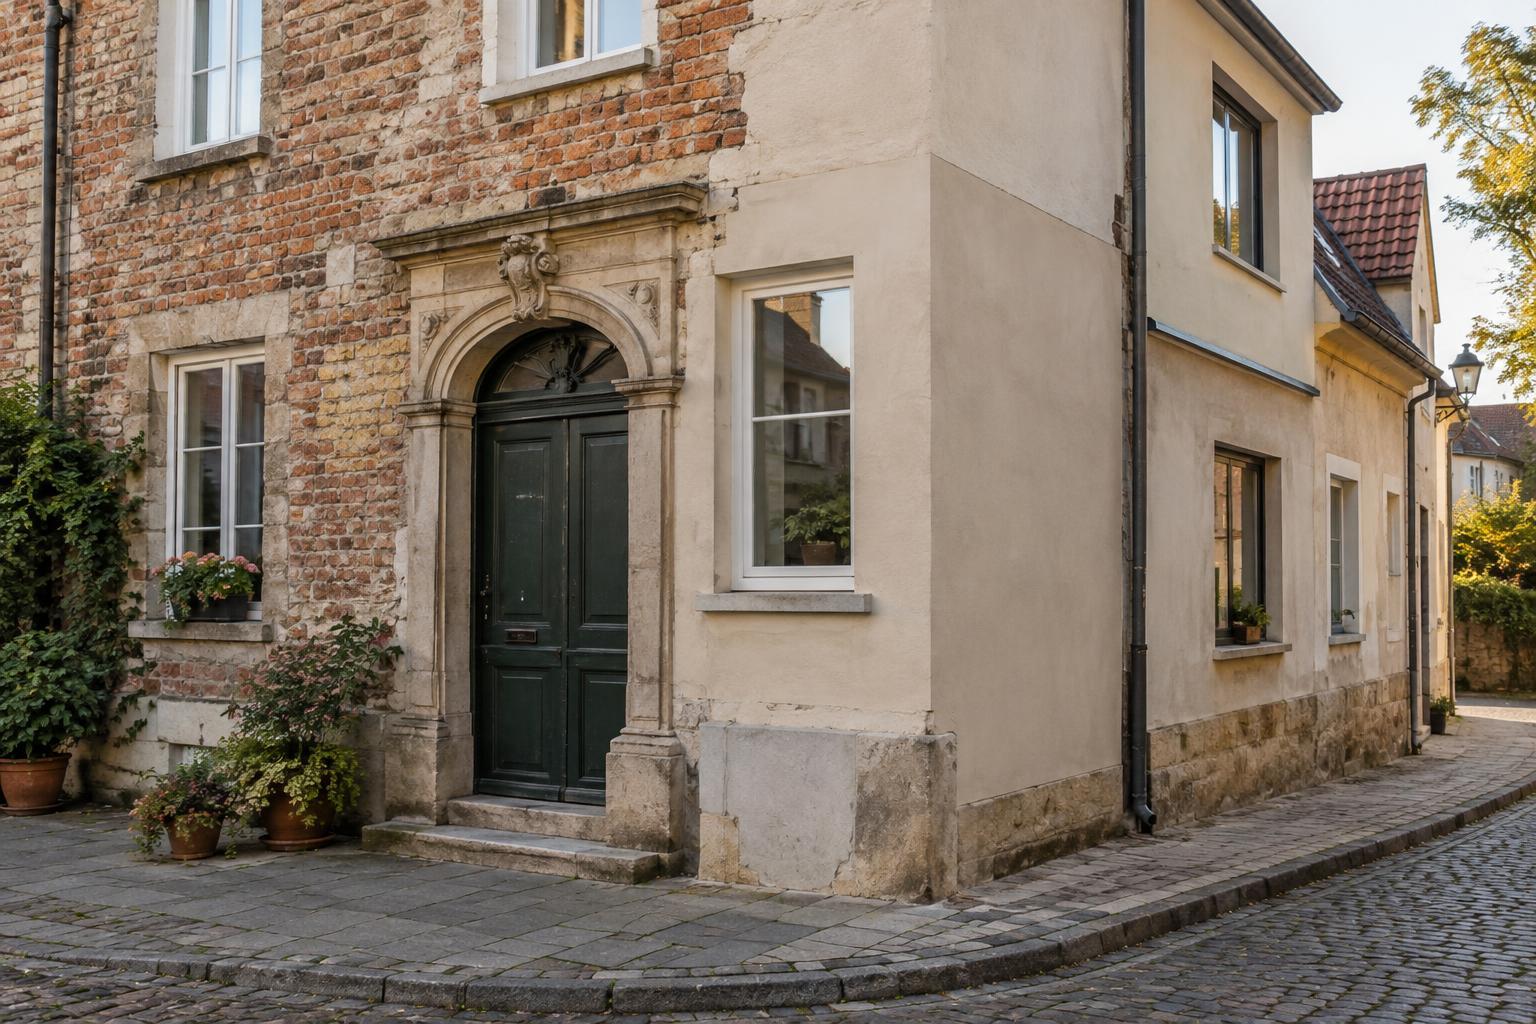
Larger access points can be easy to mistake for ordinary doors. A plain metal door beside an elaborate entrance may lead to storage, equipment, or another back-of-house space; its appearance alone cannot settle the question. Hinges, vents, and durable finishes can suggest that a door was designed for frequent practical use. Notice, too, how architects and occupants have accommodated it—perhaps with a matching color, a recessed opening, or a careful line of tile around its frame.
Access is functional, not an invitation. Leave cabinets and doors closed, keep clear of anyone working there, and avoid photographing identifying details on meters or inside open service areas.
Follow the pavement carefully
Some building services are visible not on the façade but underfoot. Covers, inspection points, drainage grates, and narrow strips of repaired paving break up the surface of a sidewalk. Their positions may reflect a route toward a building, a shared network beneath the street, or simply the practical need to reach something below. A cover’s lettering or shape can offer a clue, though it should not be treated as a complete map of what lies underground.
Pay attention to the meeting point between wall and pavement. A small grille at the base of a building may help ventilate a space below street level. A drain near a doorway may direct rainwater away from an entrance. Changes in paving can show where the street has been adapted over time, even if the reason for any particular repair is unknown. Observe from a safe standing place rather than stopping abruptly in a busy path or stepping into the road for a better view.
Make a modest street study
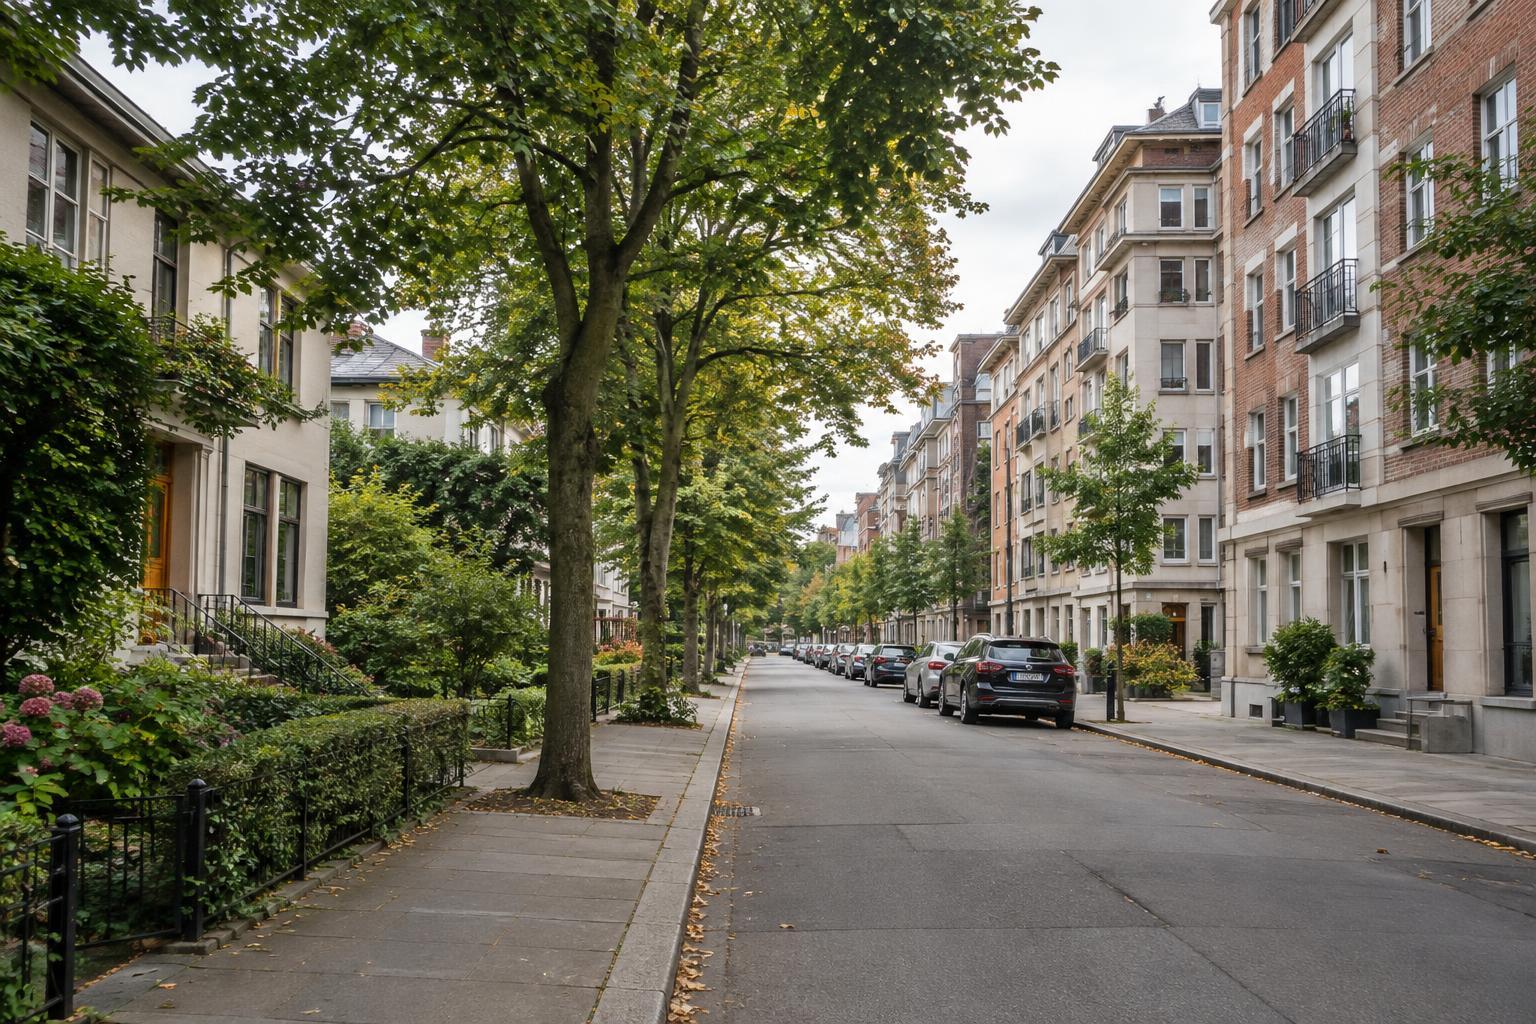
To turn scattered details into a useful observation, choose one short block and compare its buildings. Where are the services most visible: at the front, down a side passage, or near the roofline? Which features seem planned into the original pattern, and which interrupt it? A quick sketch or a few notes can capture relationships that a close-up photograph misses: the vent beneath the window, the cabinet beside the doorway, and the pavement cover between them.
Try not to turn every mark into a confident explanation. Buildings are altered, equipment changes, and similar-looking features can do different jobs. What you can see with certainty is how practical needs have been given space. That makes vents, meters, and access panels more than visual clutter. They are part of a street’s everyday design—small negotiations between a building’s public face and the work required to keep it running.